A home
that works.
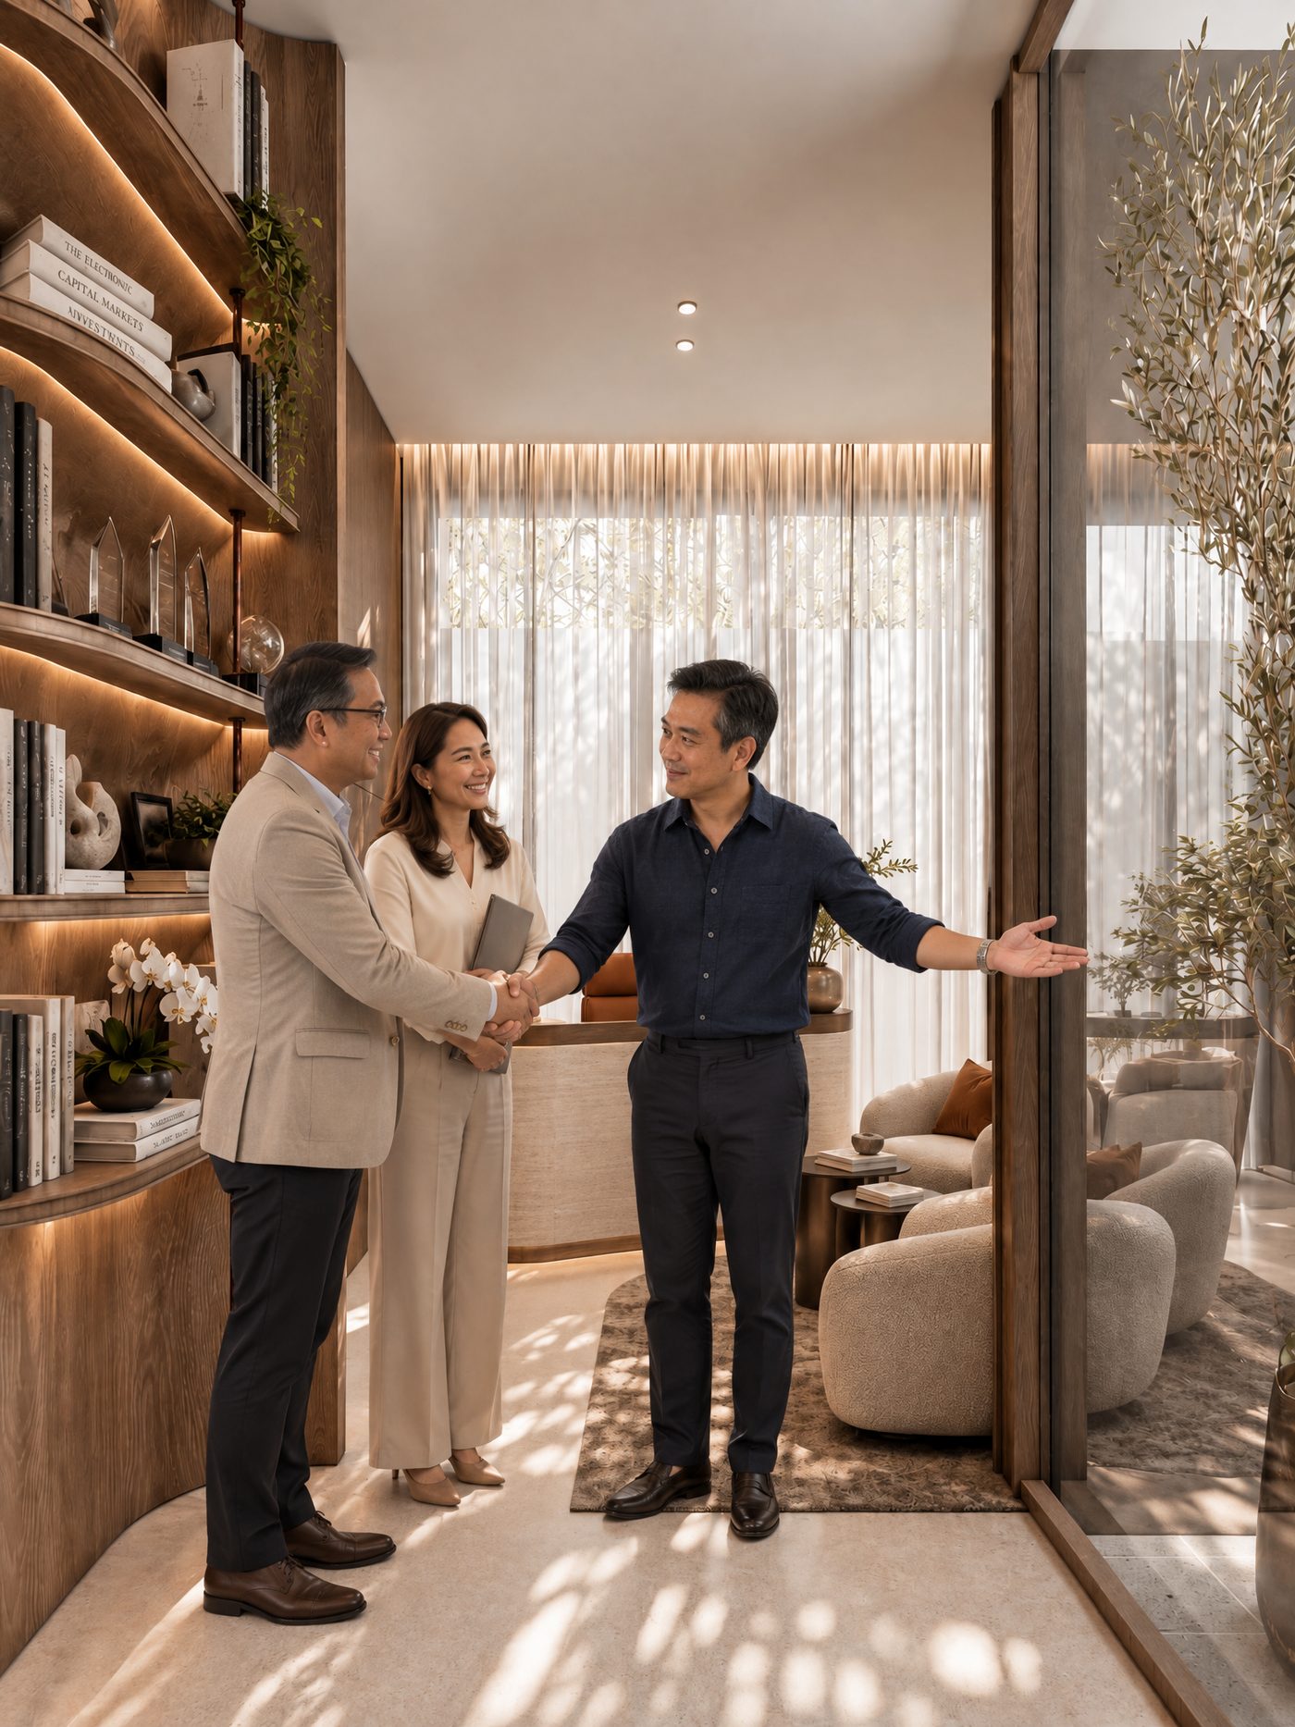
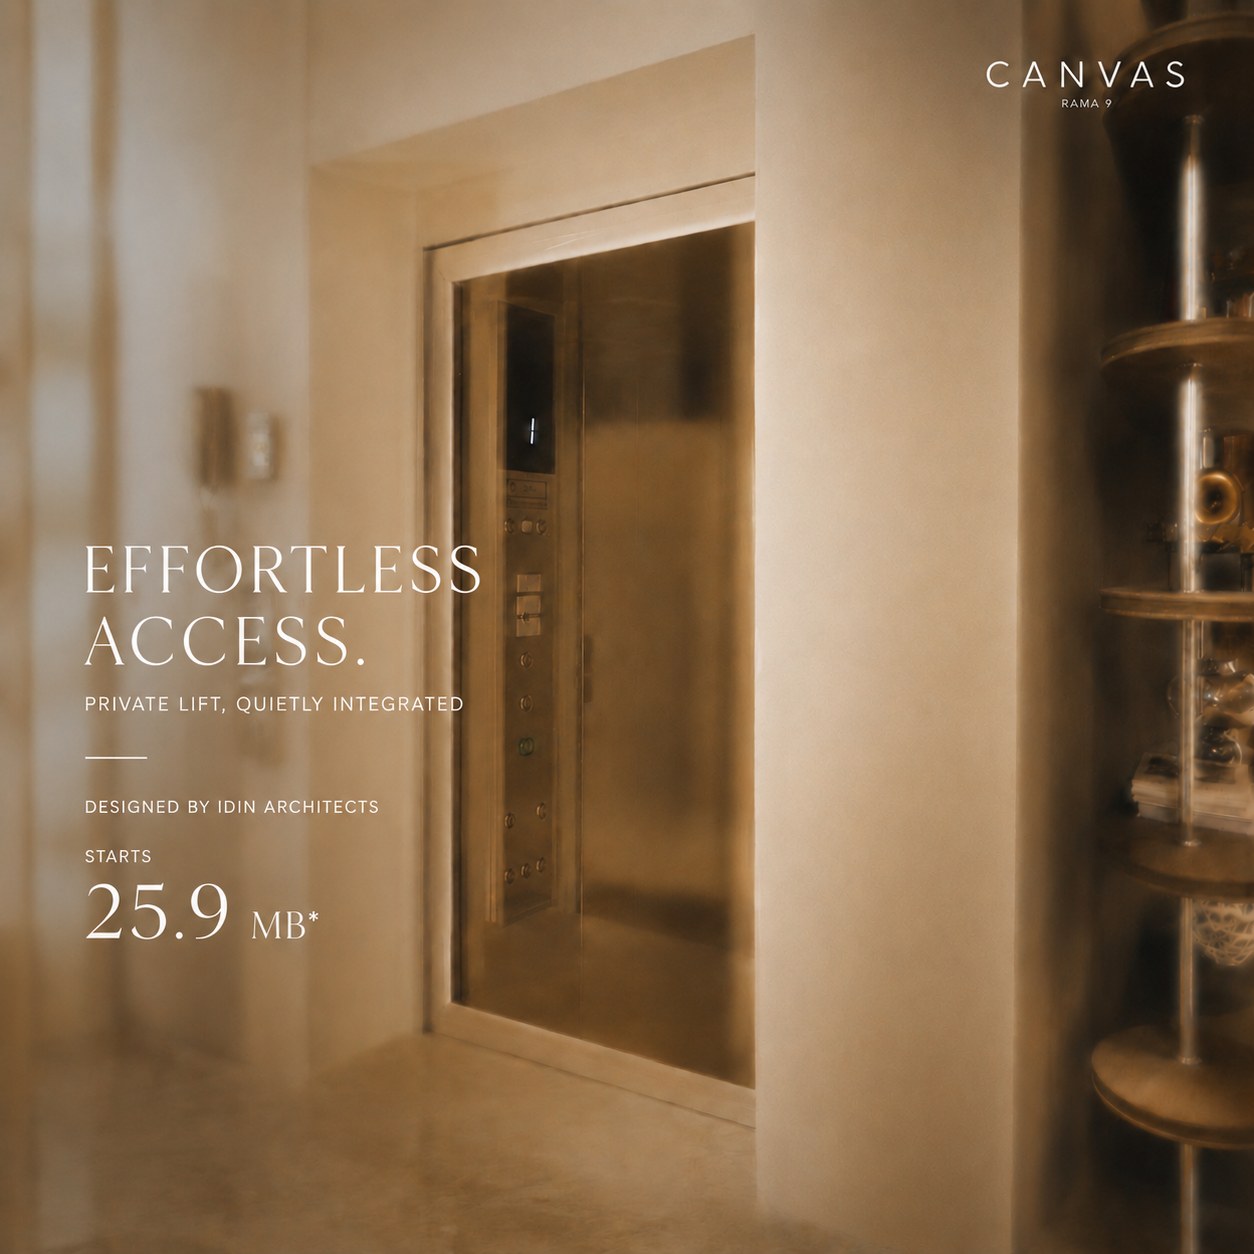
Four storeys and a private lift in the heart of Rama 9. Meet clients at your own front door, run your company from a double-height studio, and be upstairs with your family the moment the laptop closes.
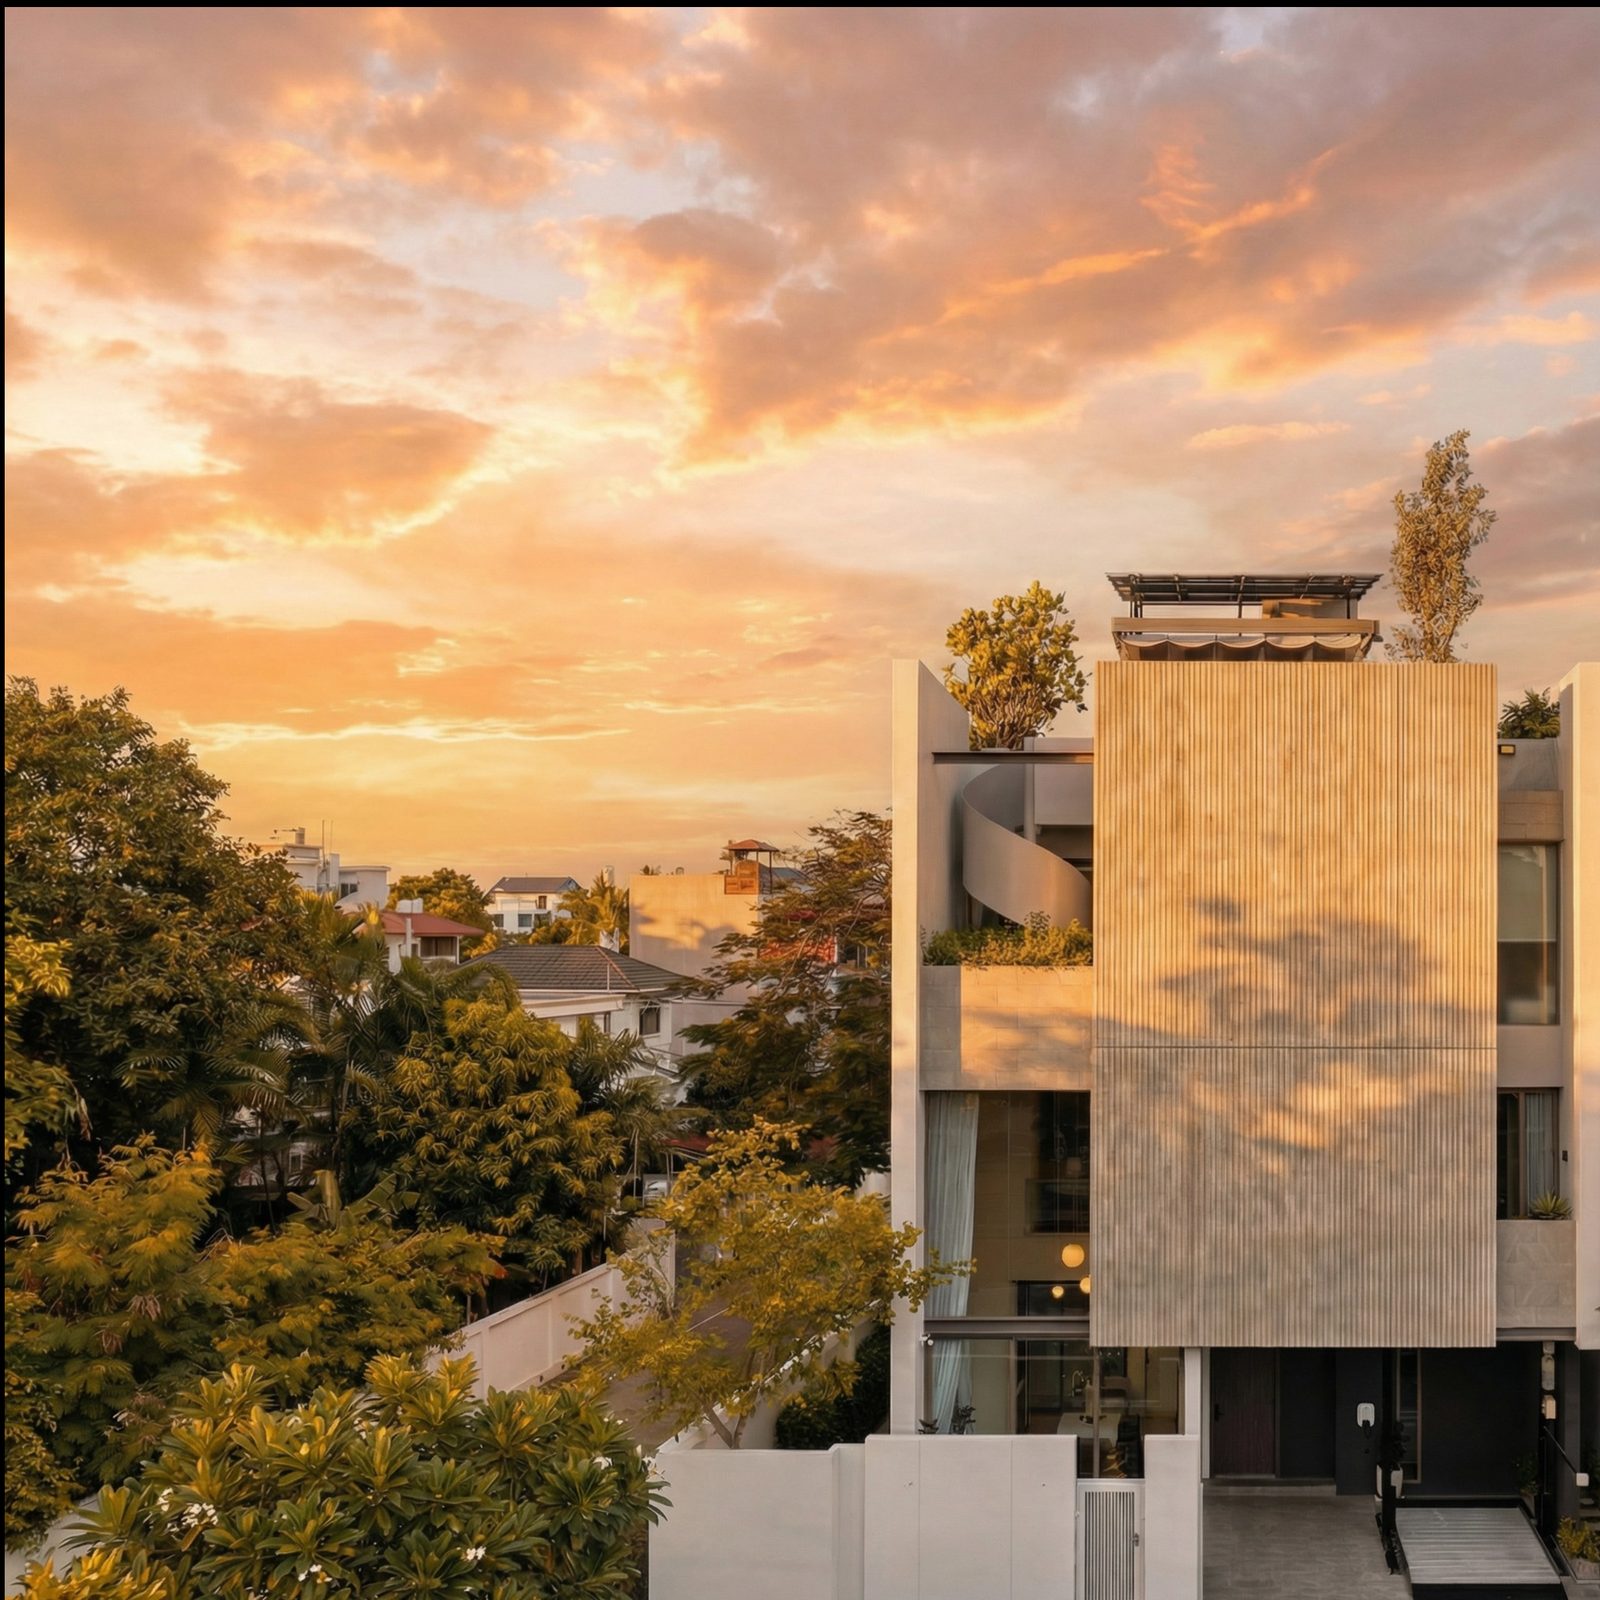
Your office.
Your home.
One address.
An office across town costs you twice: in rent, and in hours on the road. Canvas Rama 9 gives work and family a floor each, joined by a private lift. Close enough to be there, separate enough to focus.
Every floor has a role.
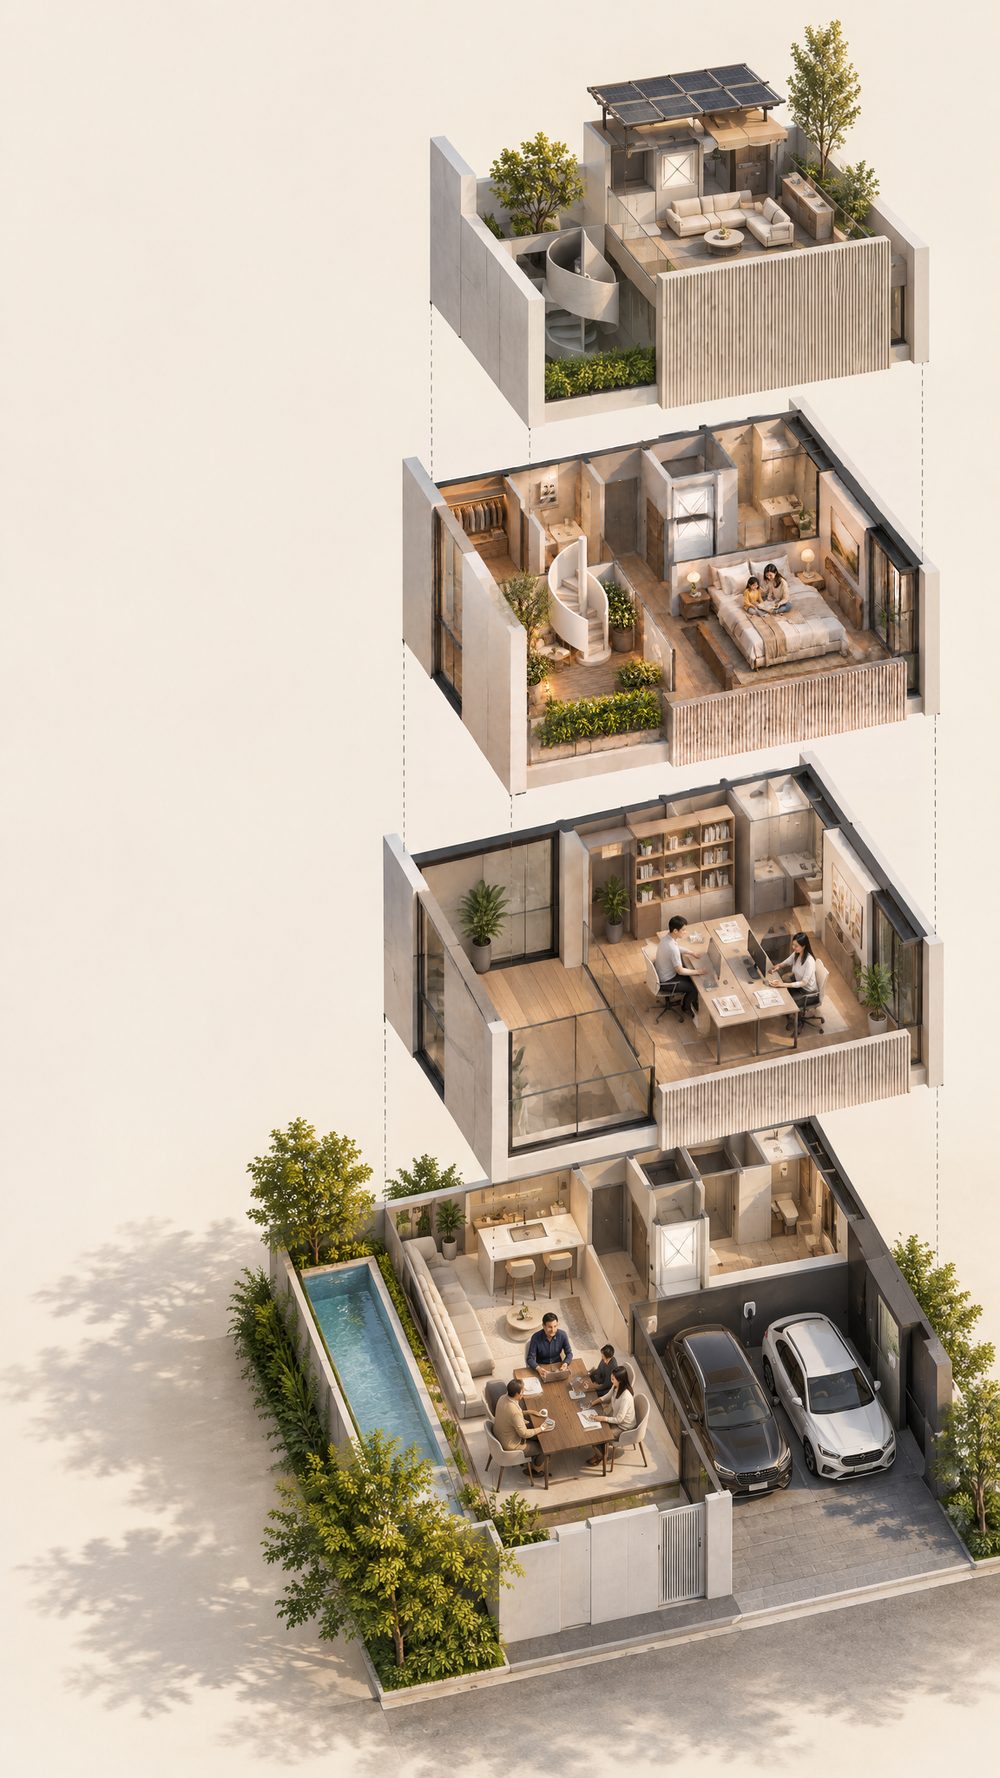
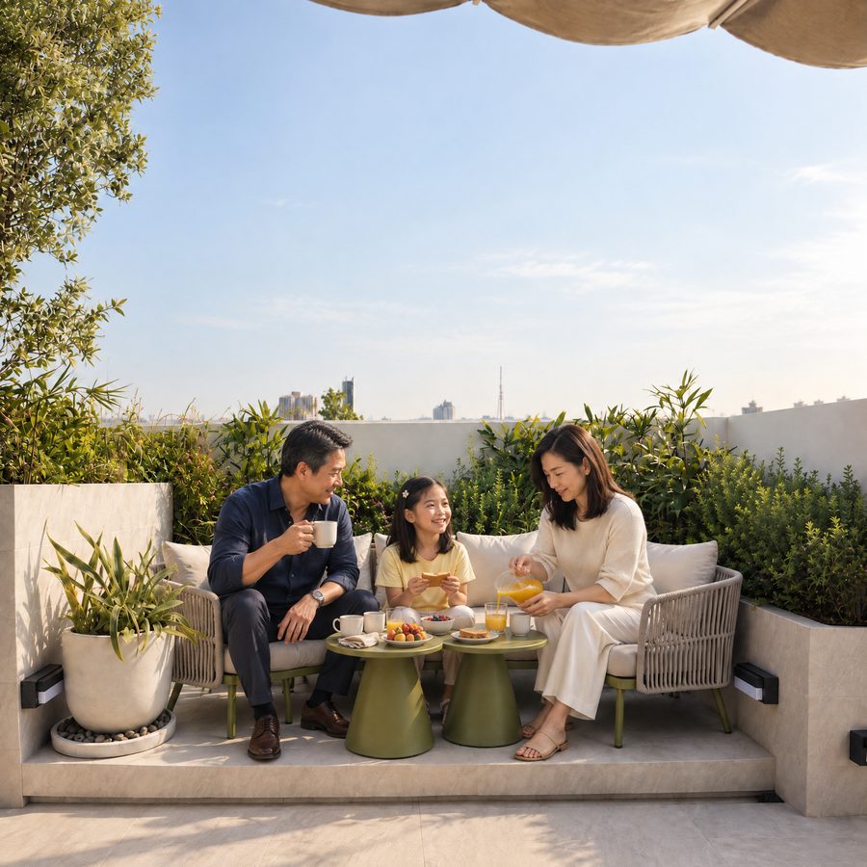
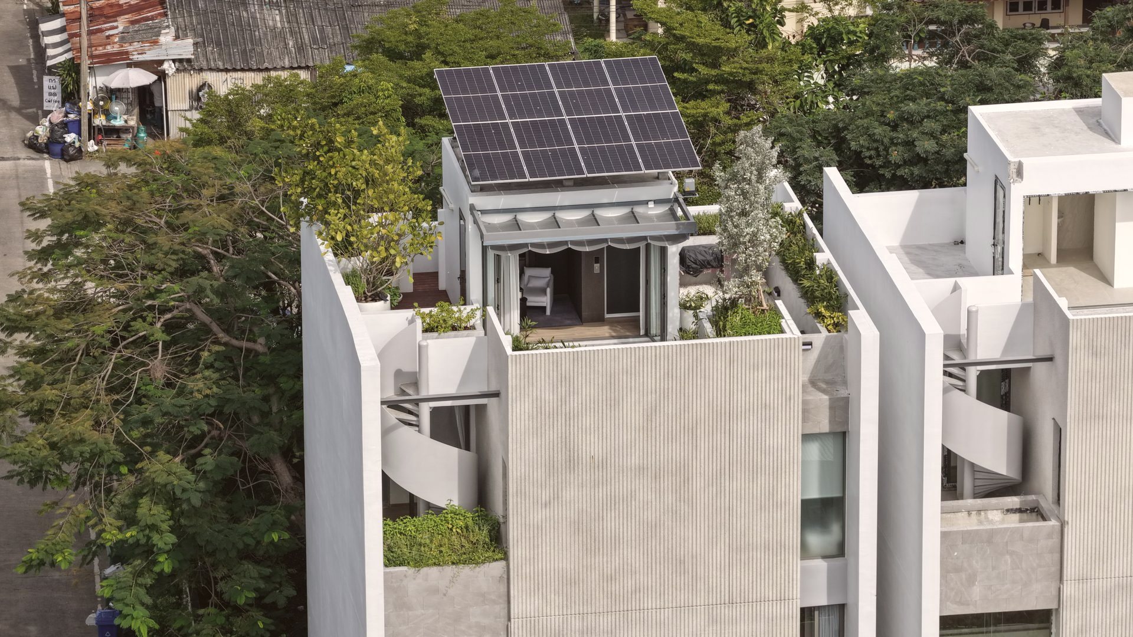
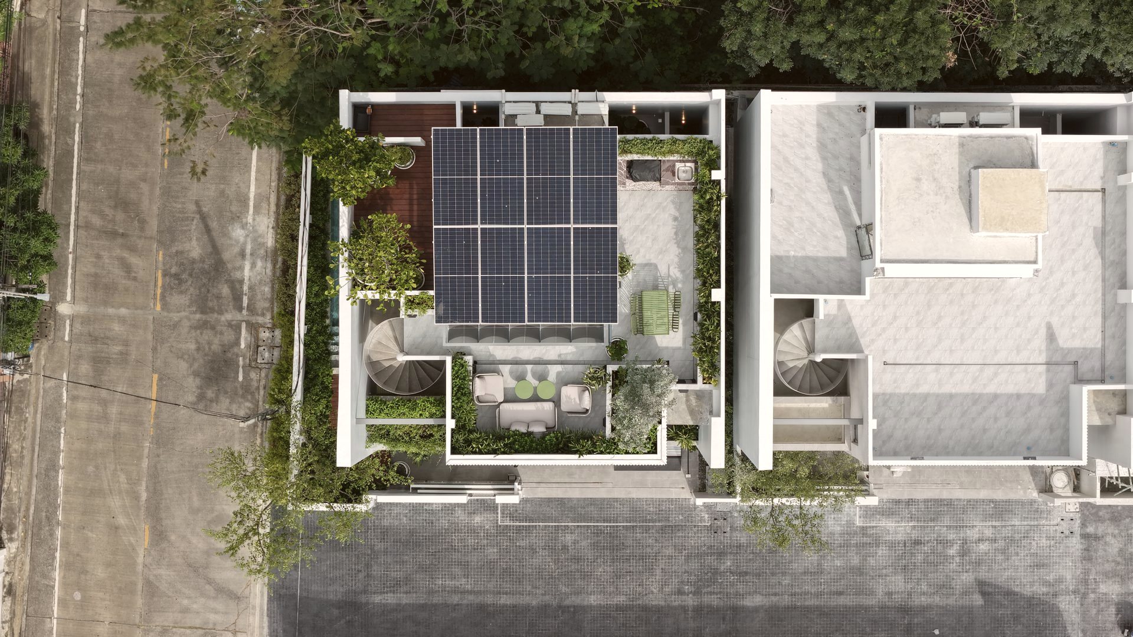
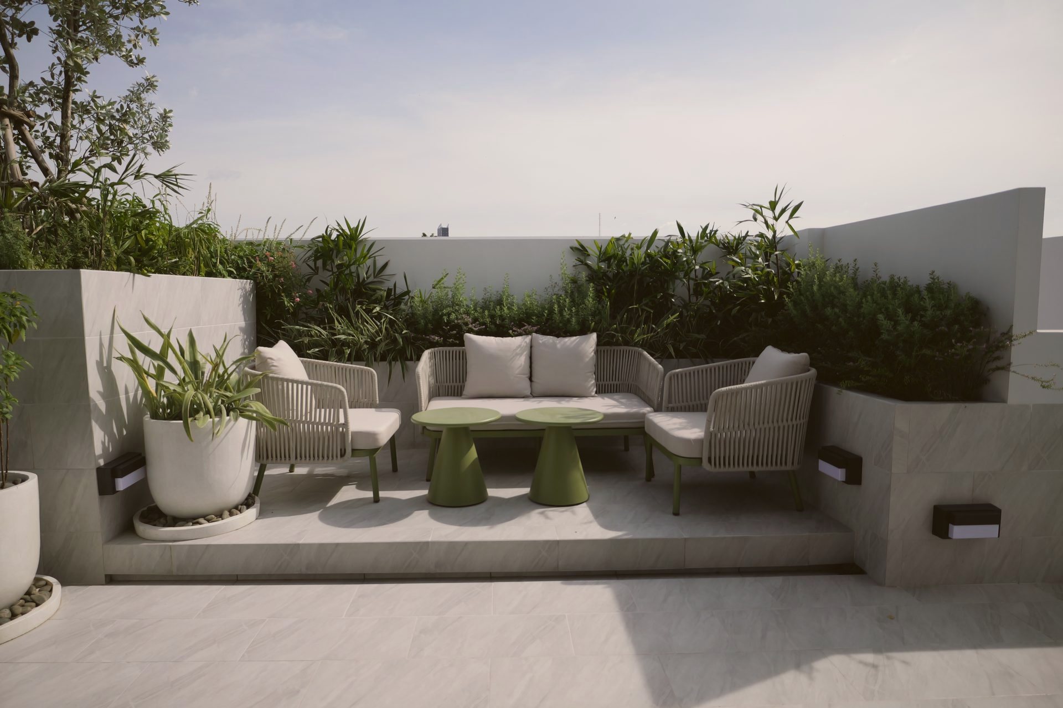
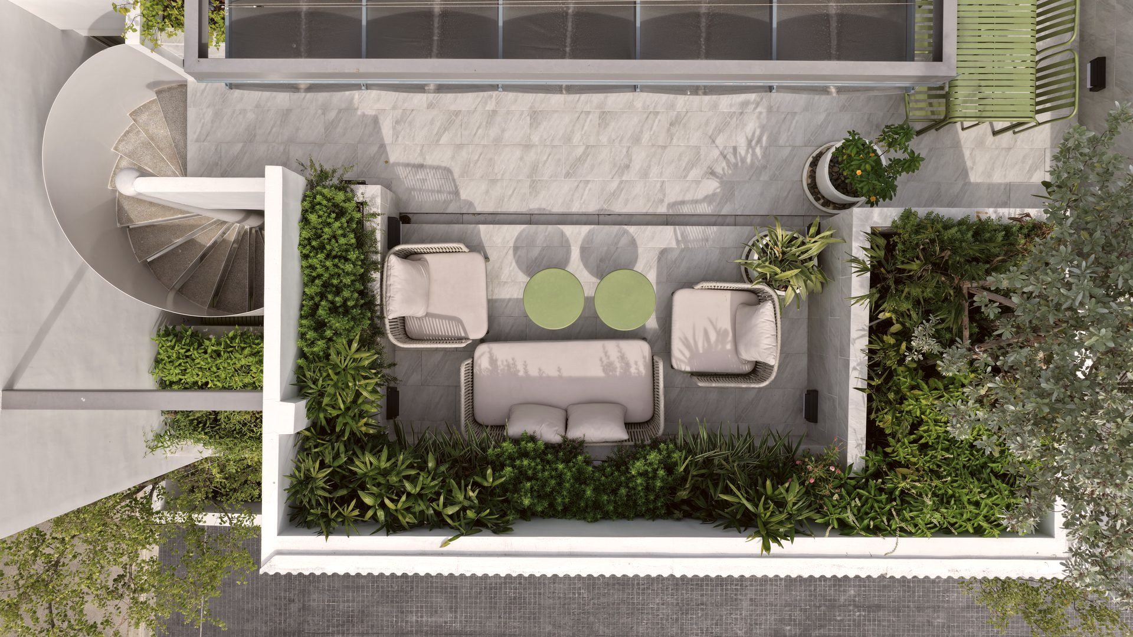
Private deck and lounge under a solar roof, reached by a spiral stair from the family floor.
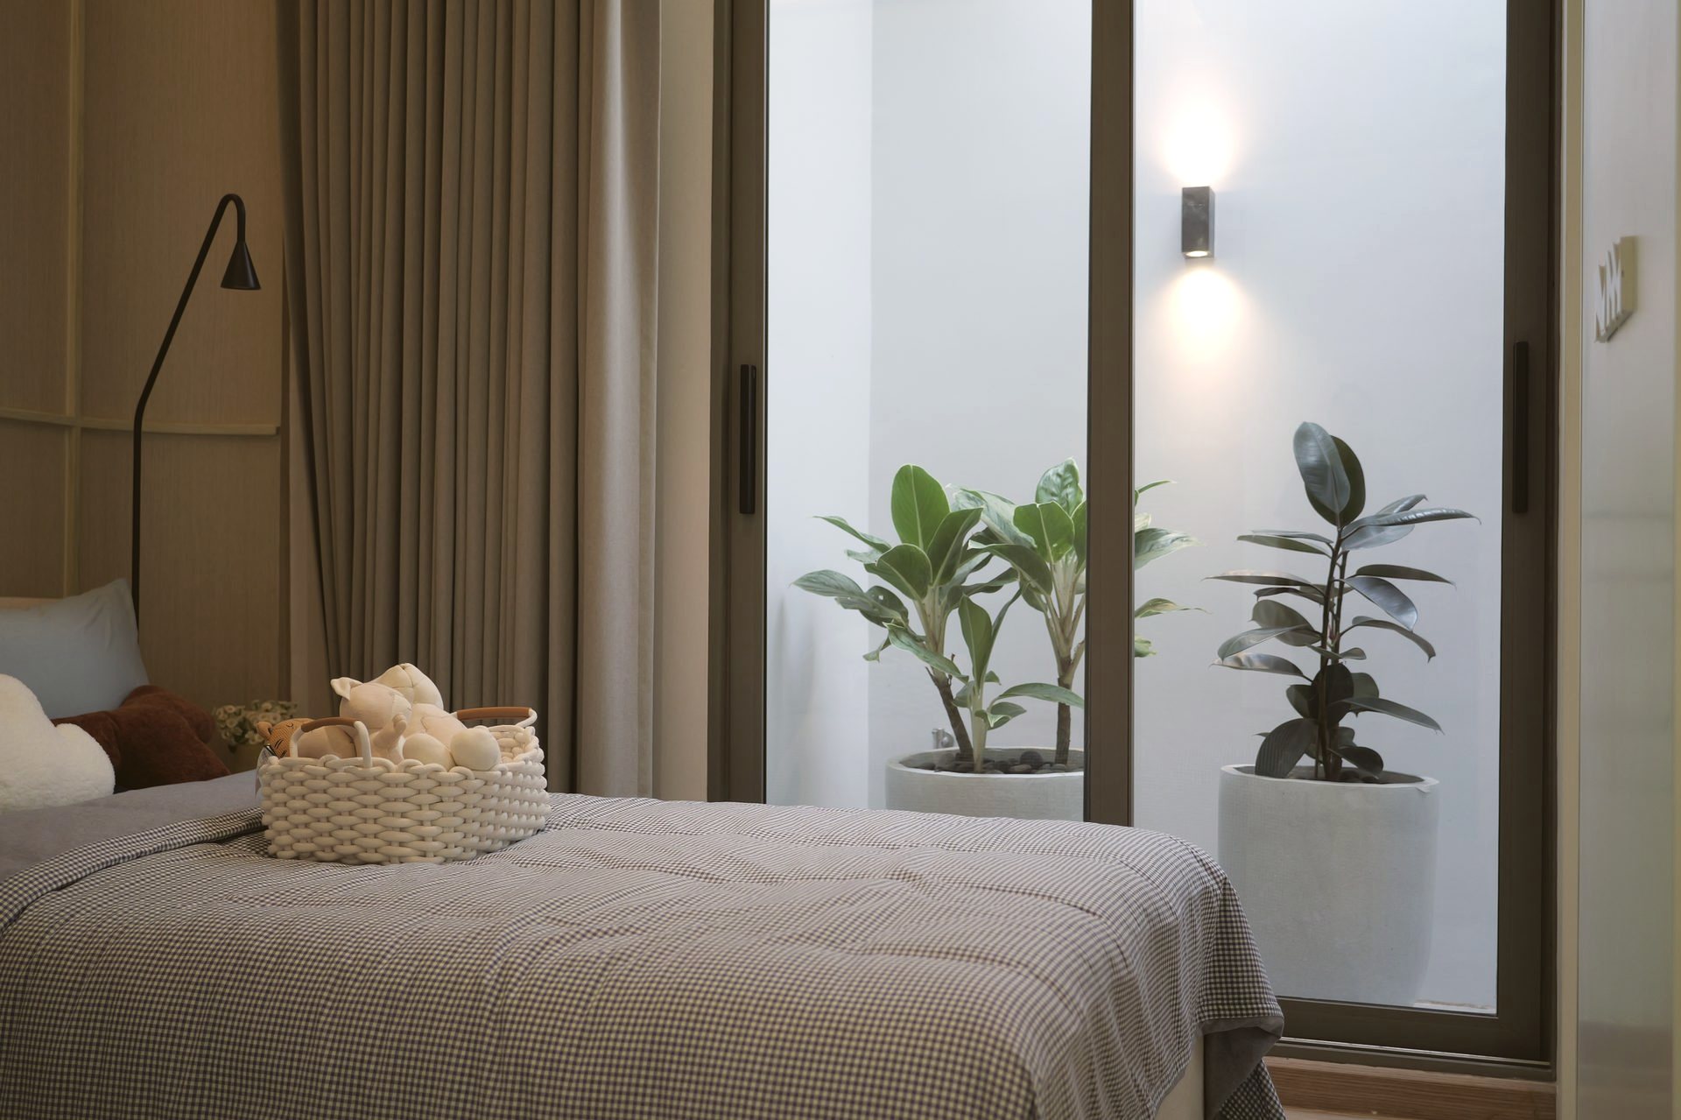
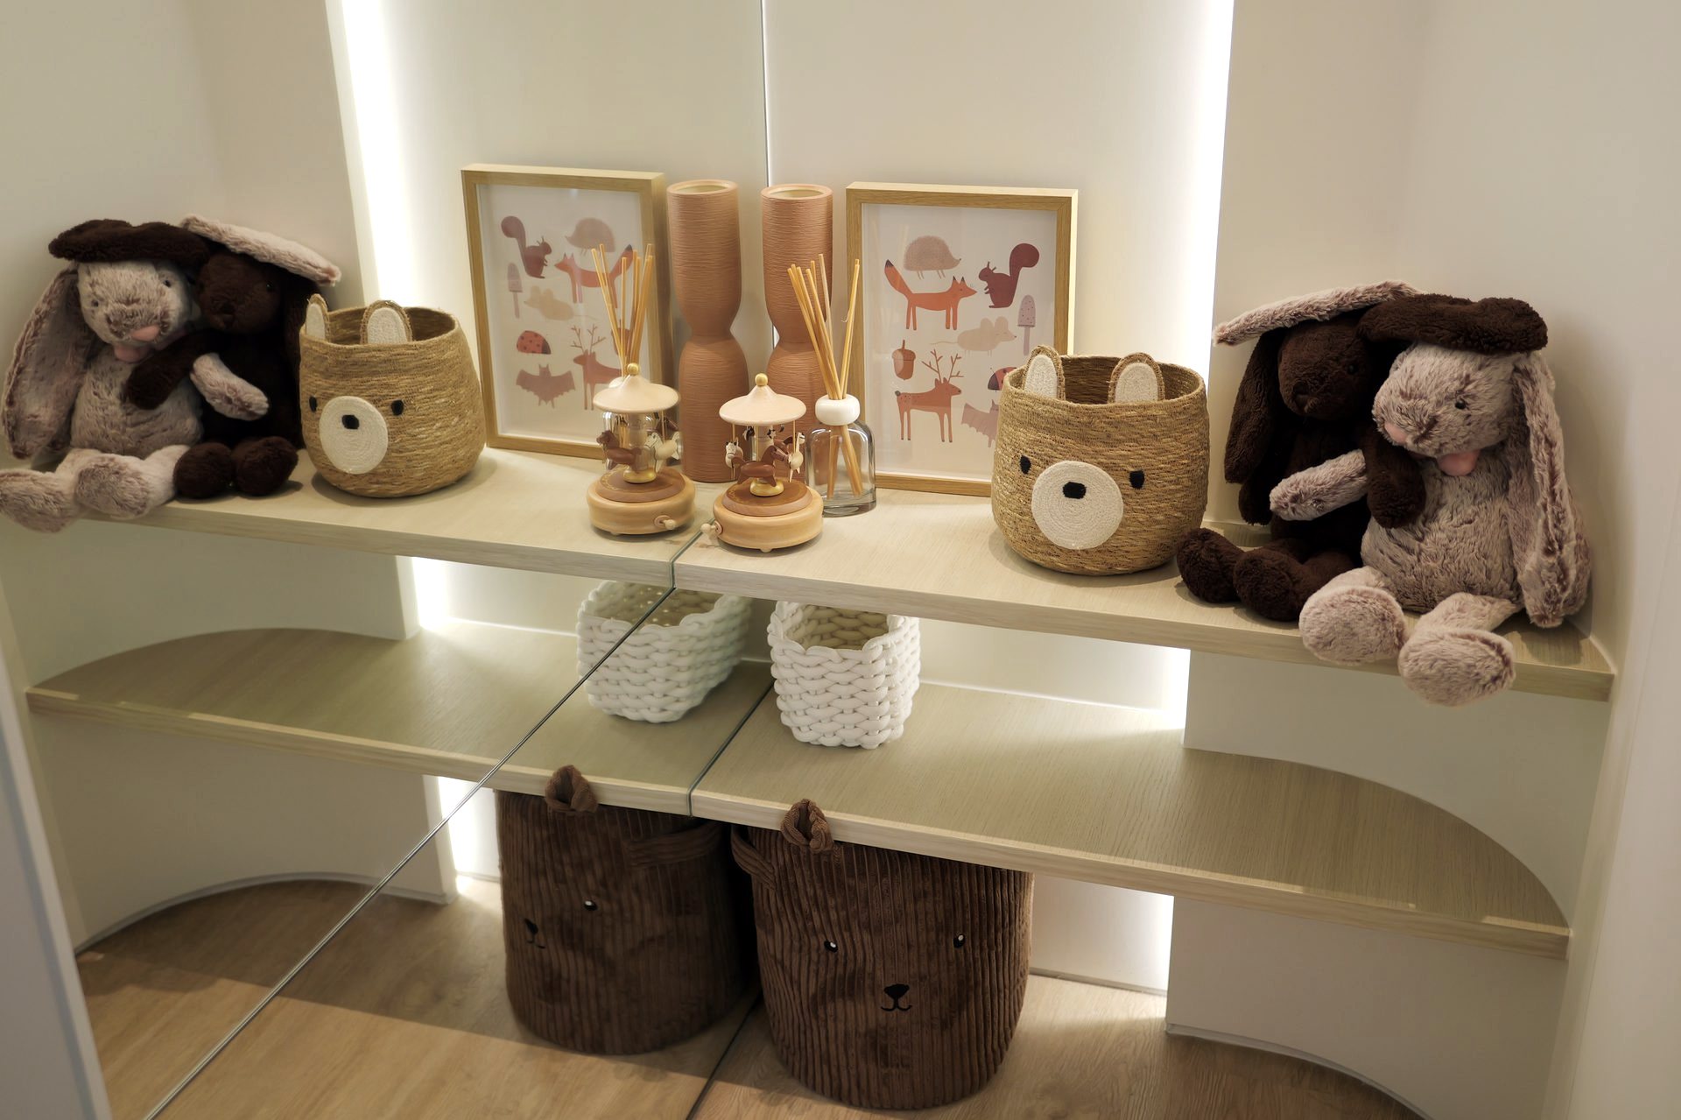
Bedrooms and an open-air garden terrace, one floor away from work. Close enough to be there, far enough to switch off.
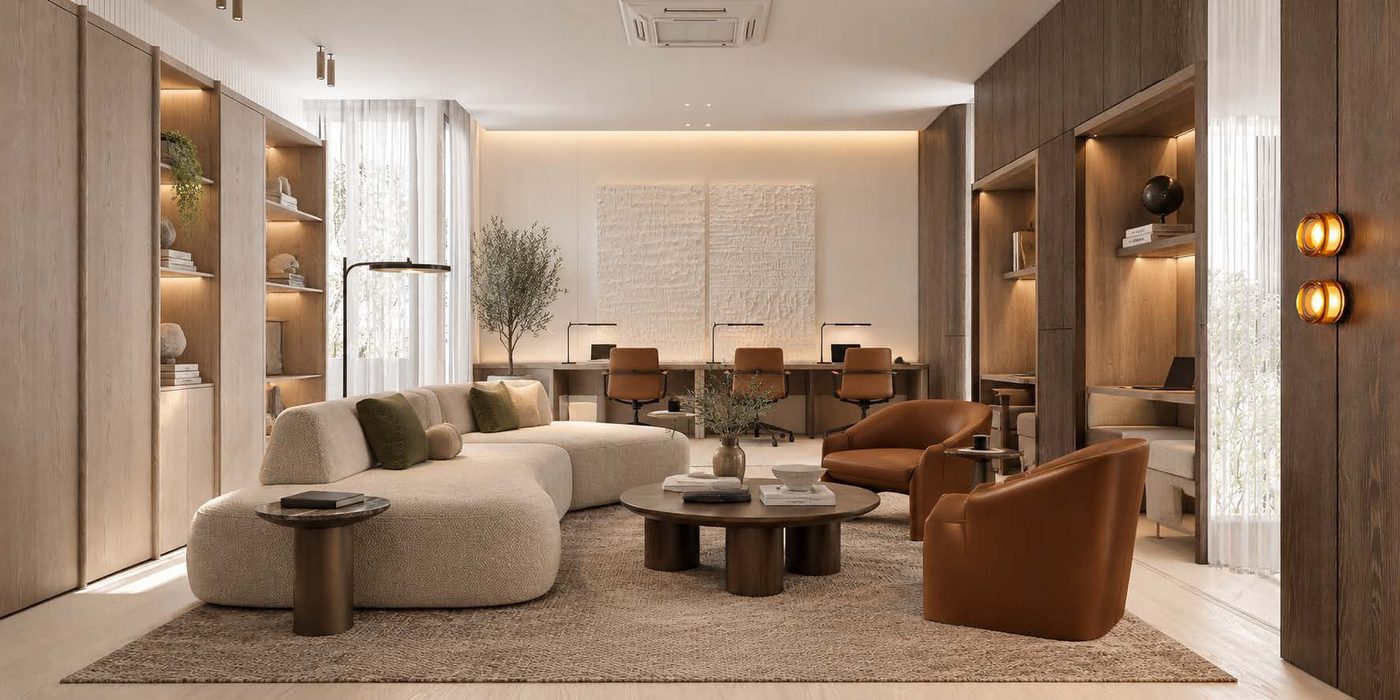
An open hall with a double-height void, room for a team, desks and a meeting table.
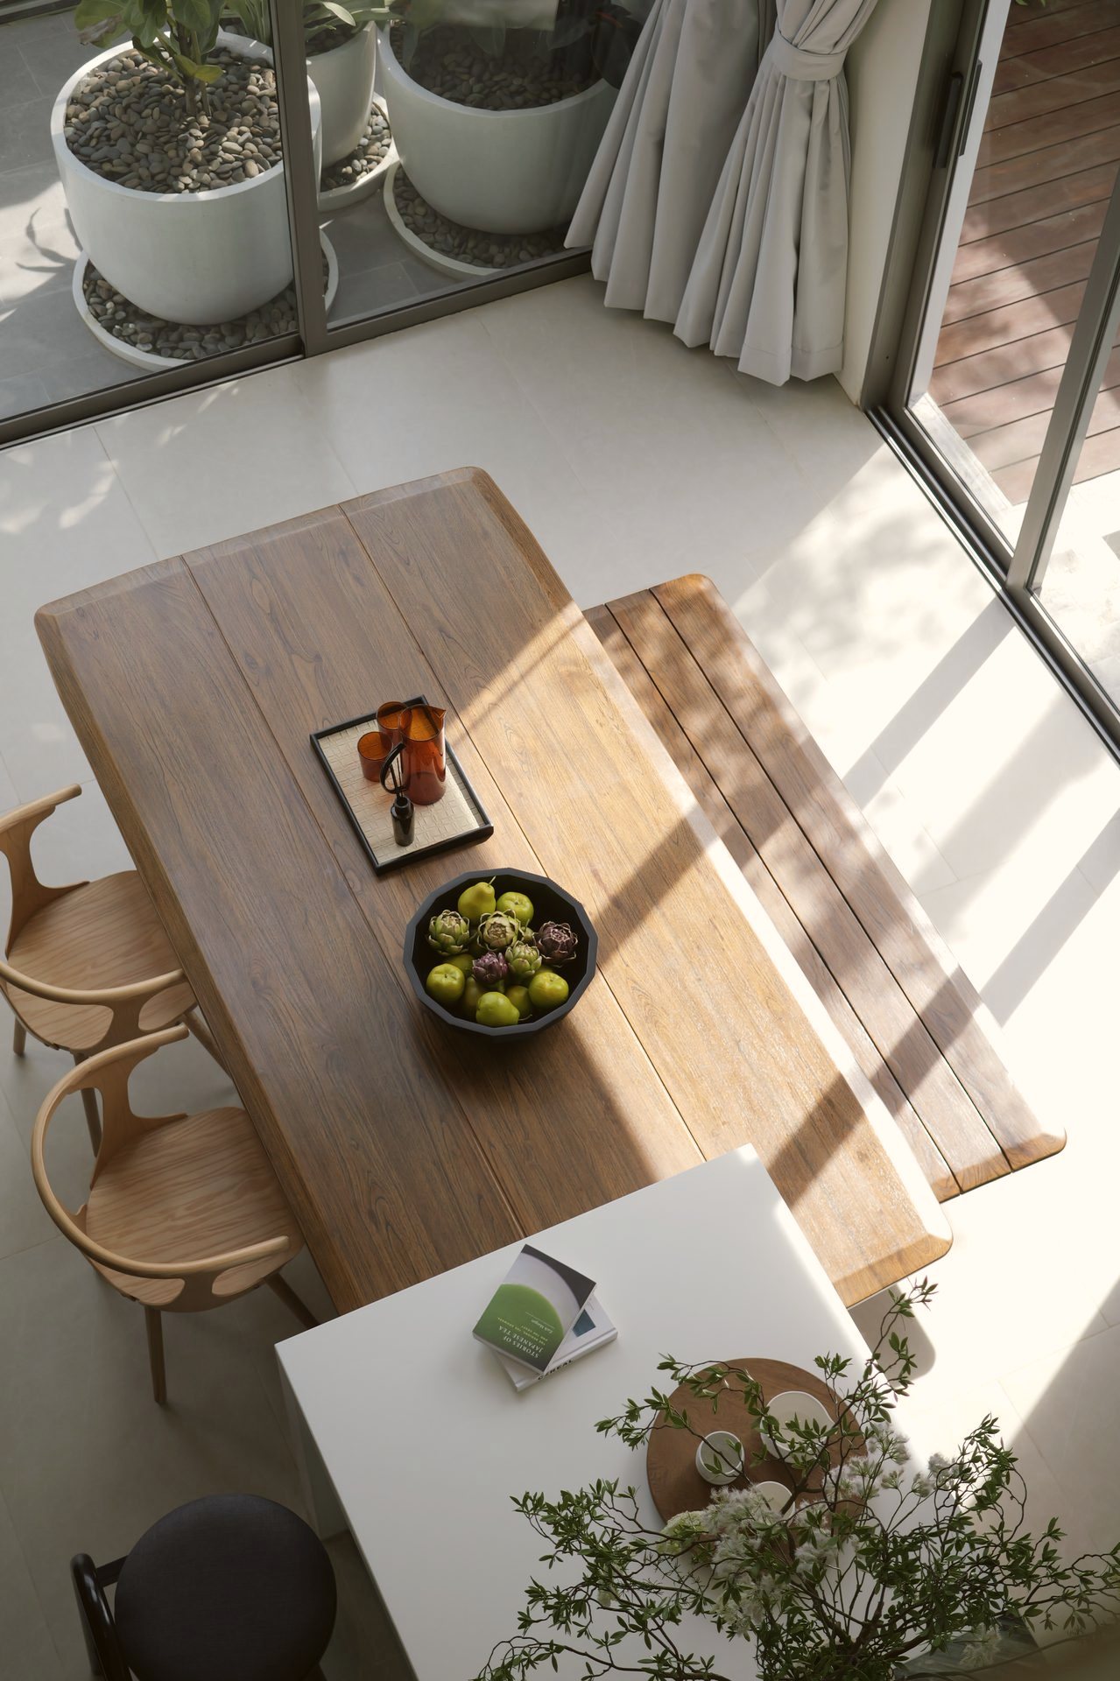
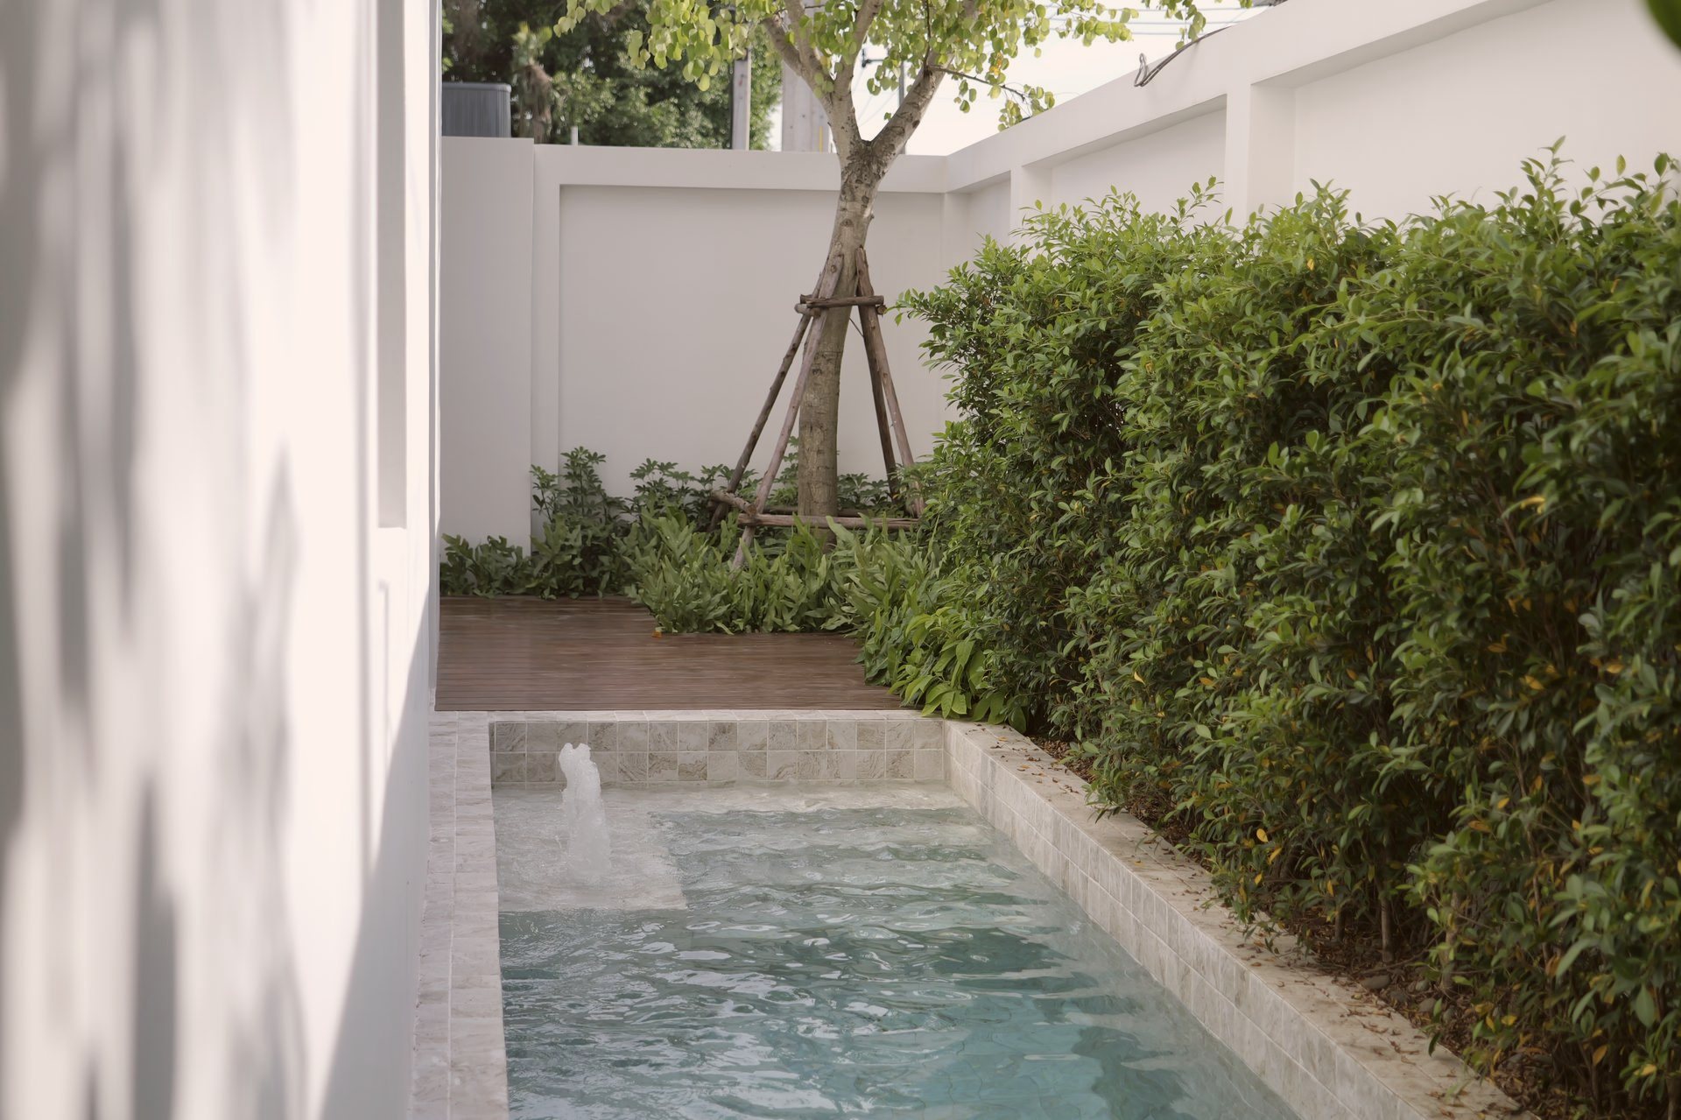
Living, dining and a meeting table beside the private plunge pool. Two-car parking at the door.
One day. One address.
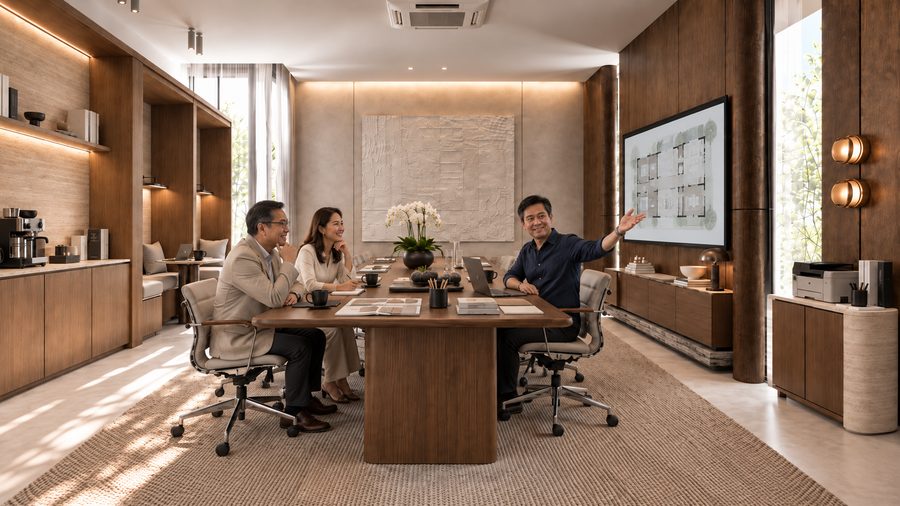
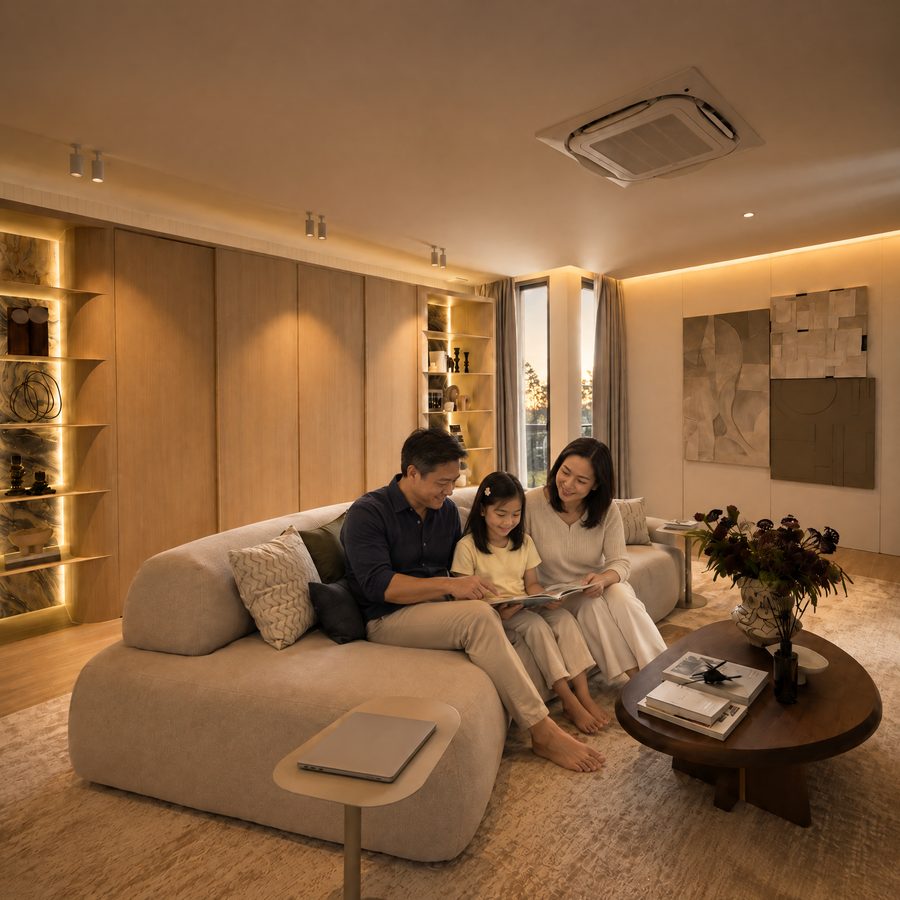
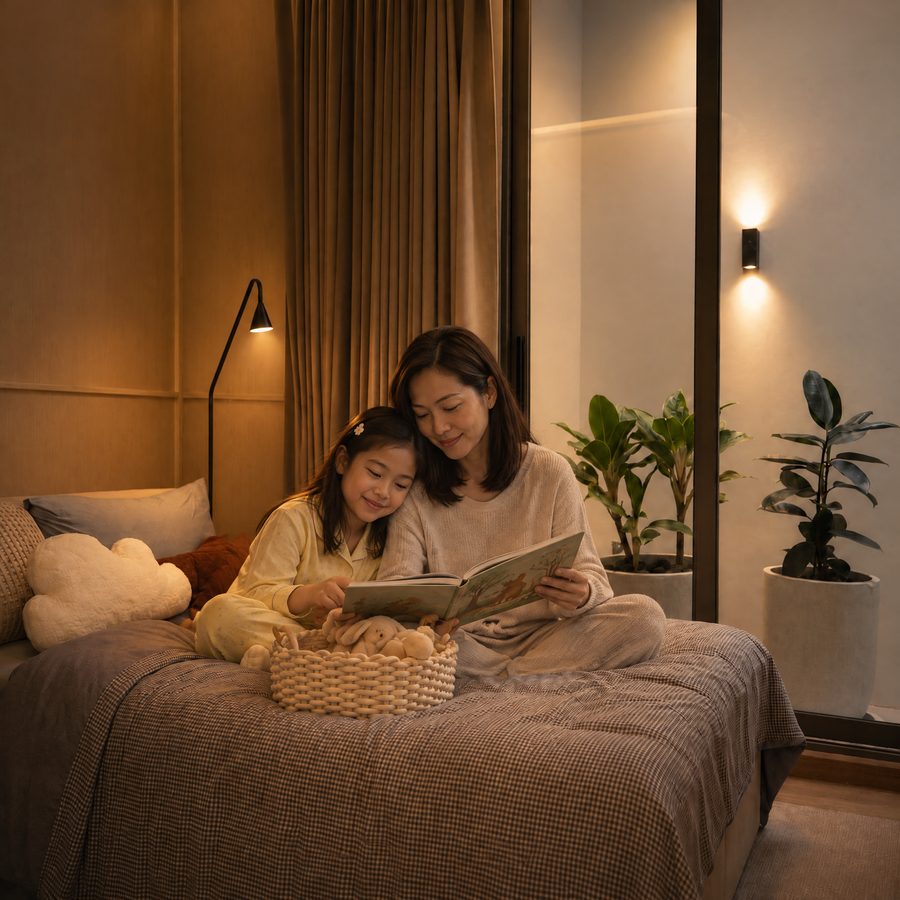
Fit it the way you work.
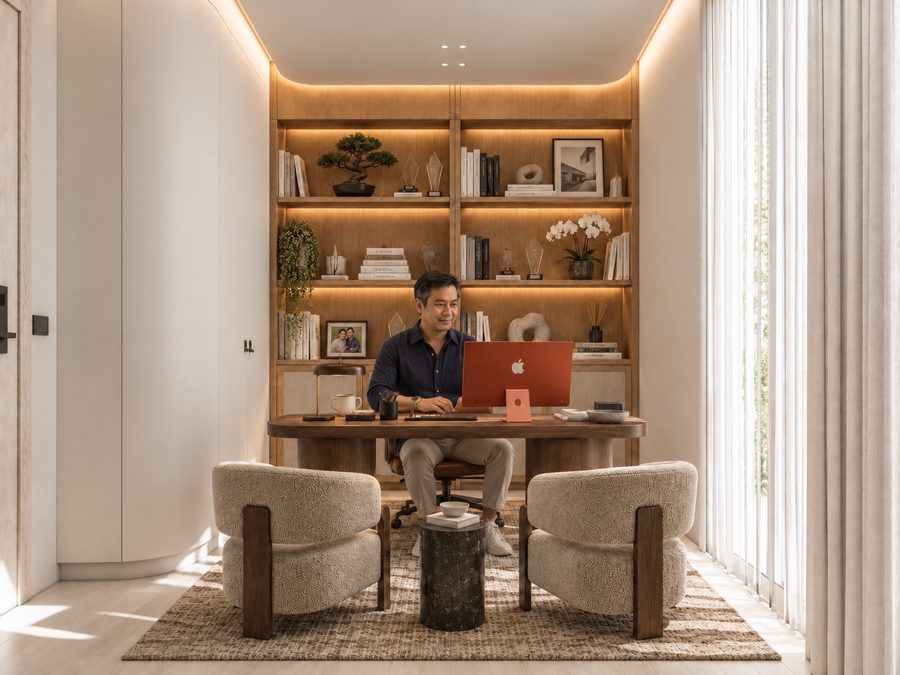
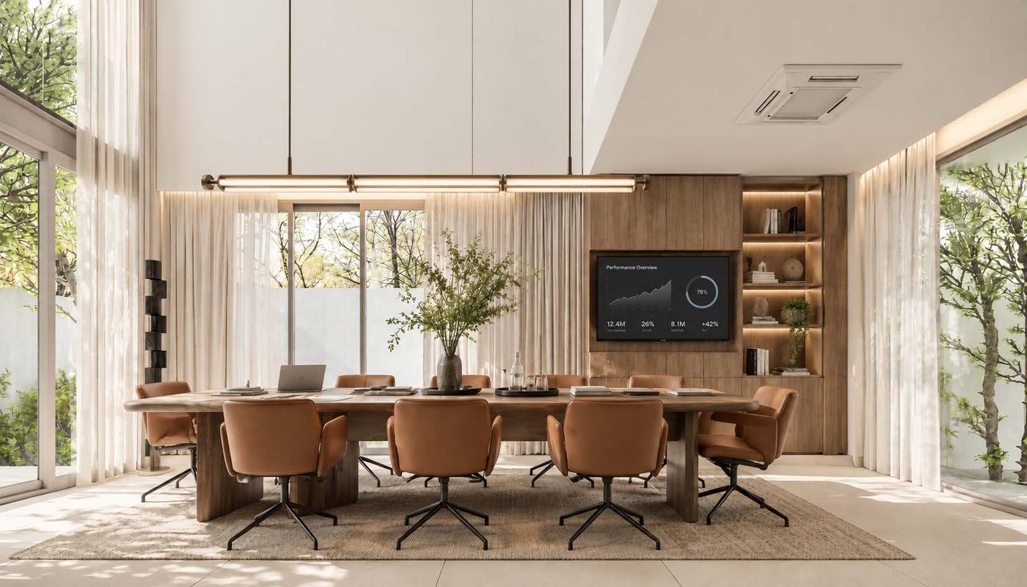
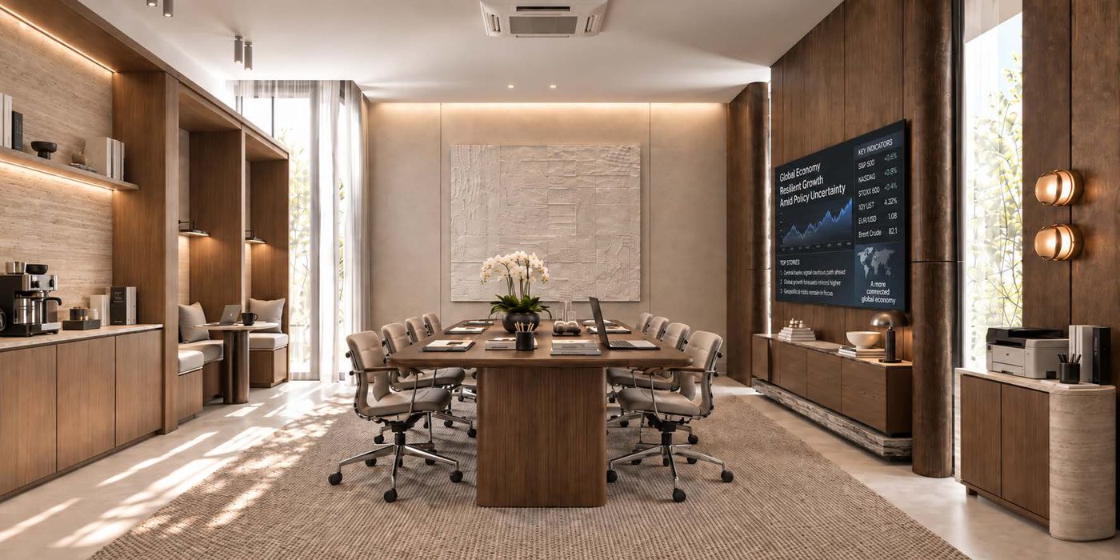
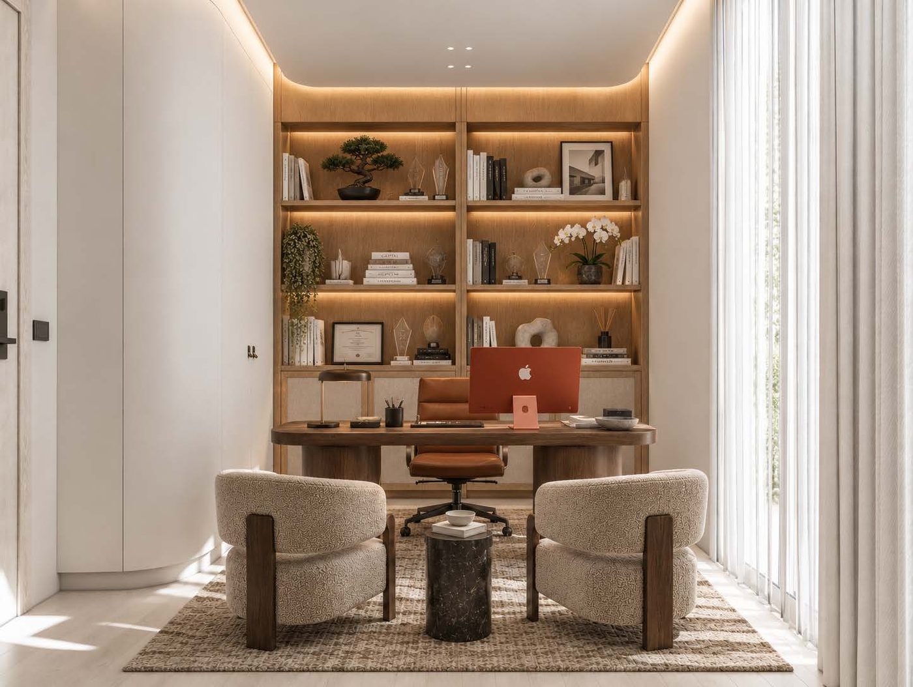
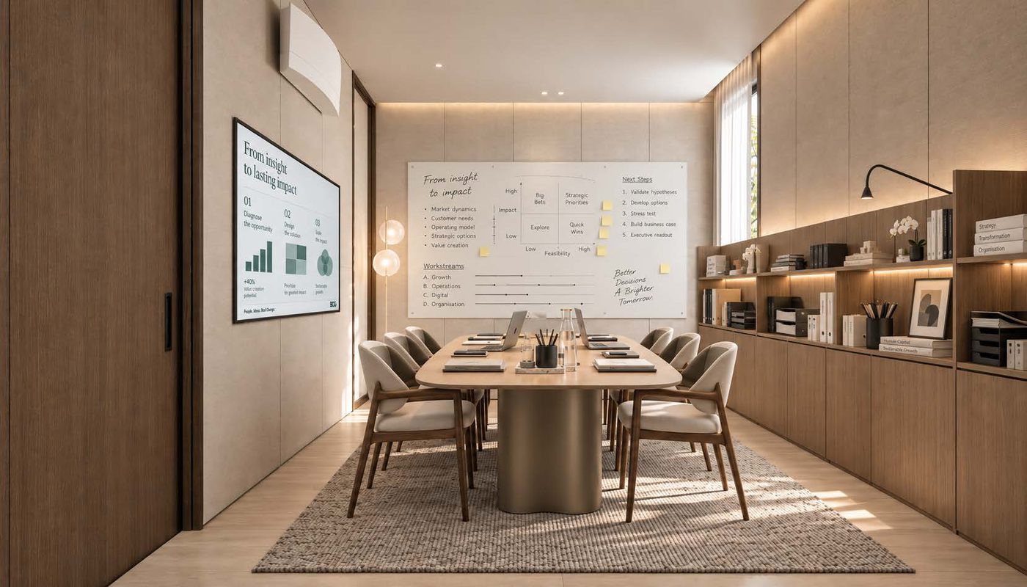
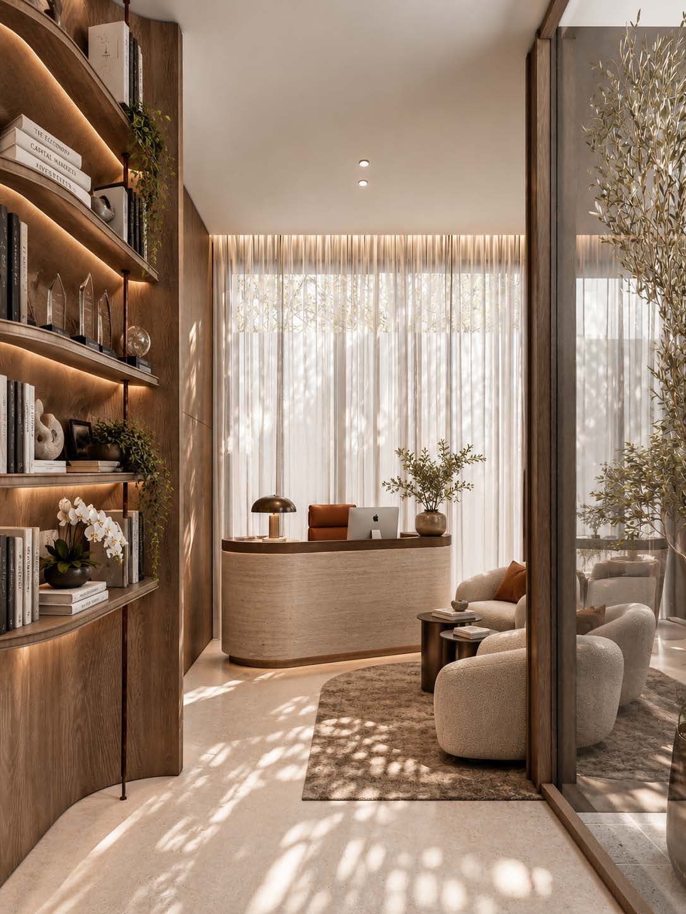
From a boardroom under the double-height void to a director’s office with its own light, each floor can be fitted as a working space, and changed again as your company grows.
The Architecture
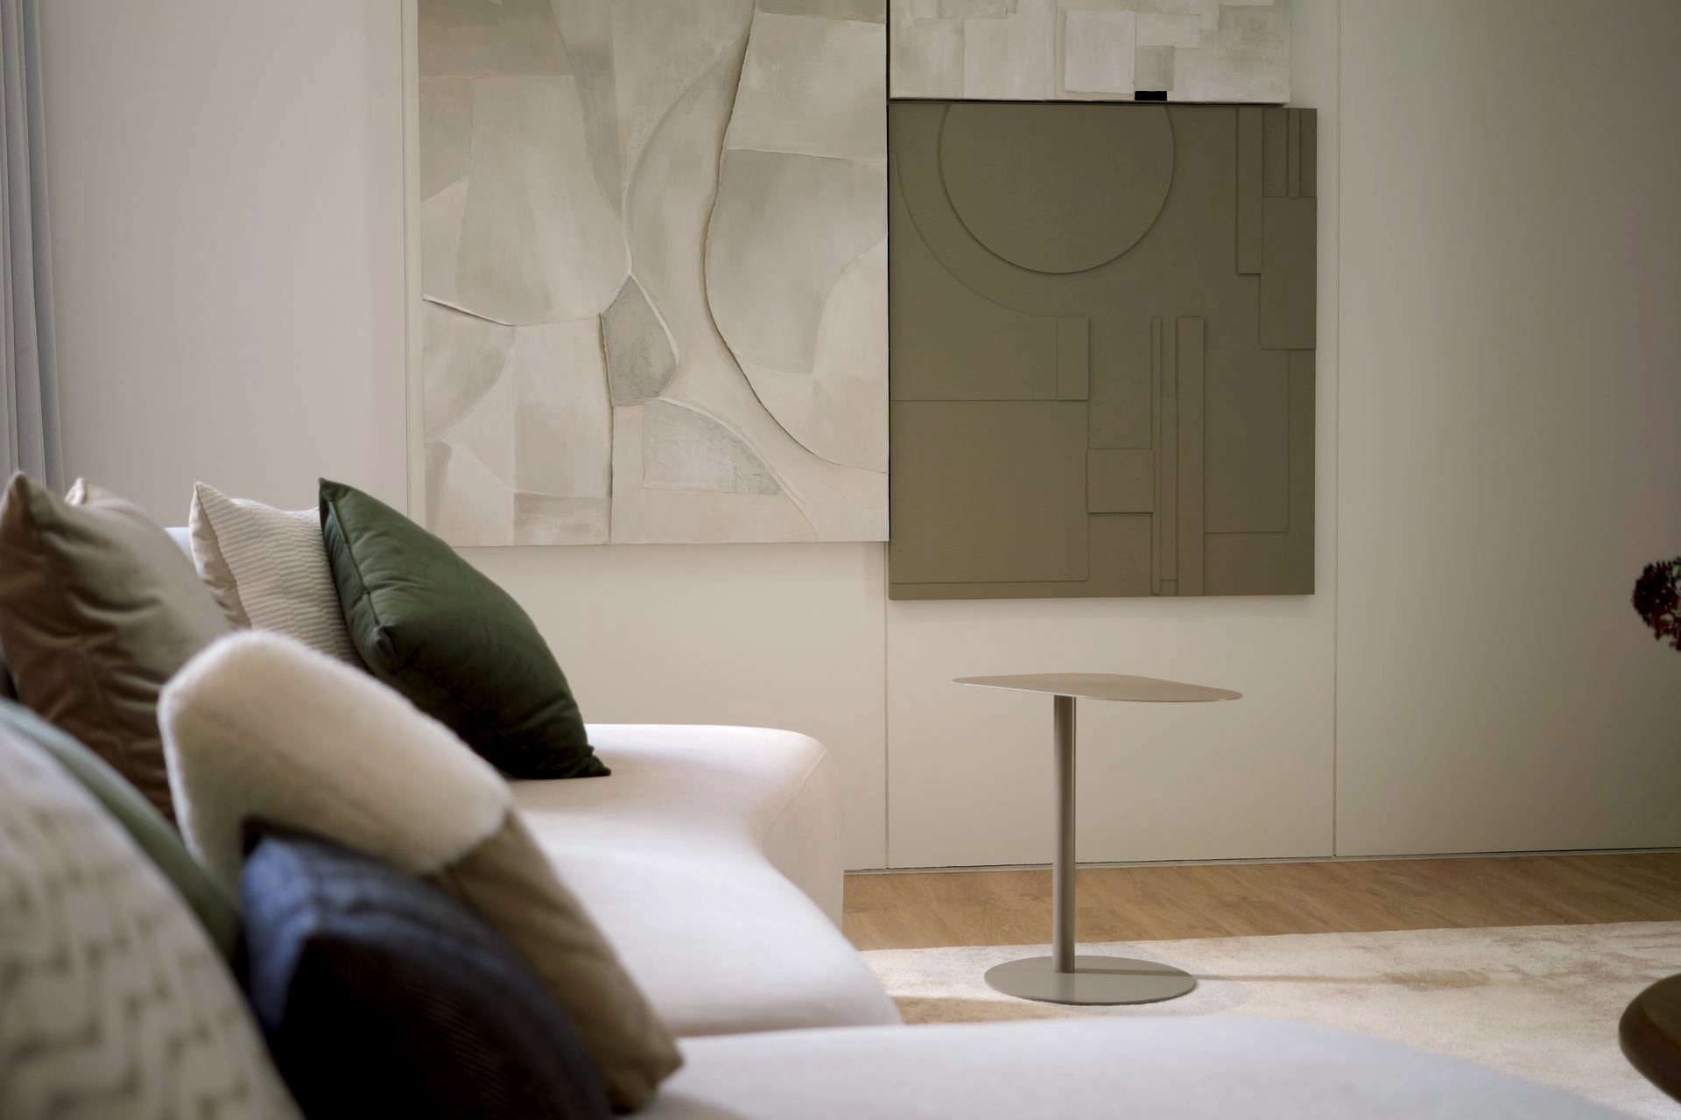
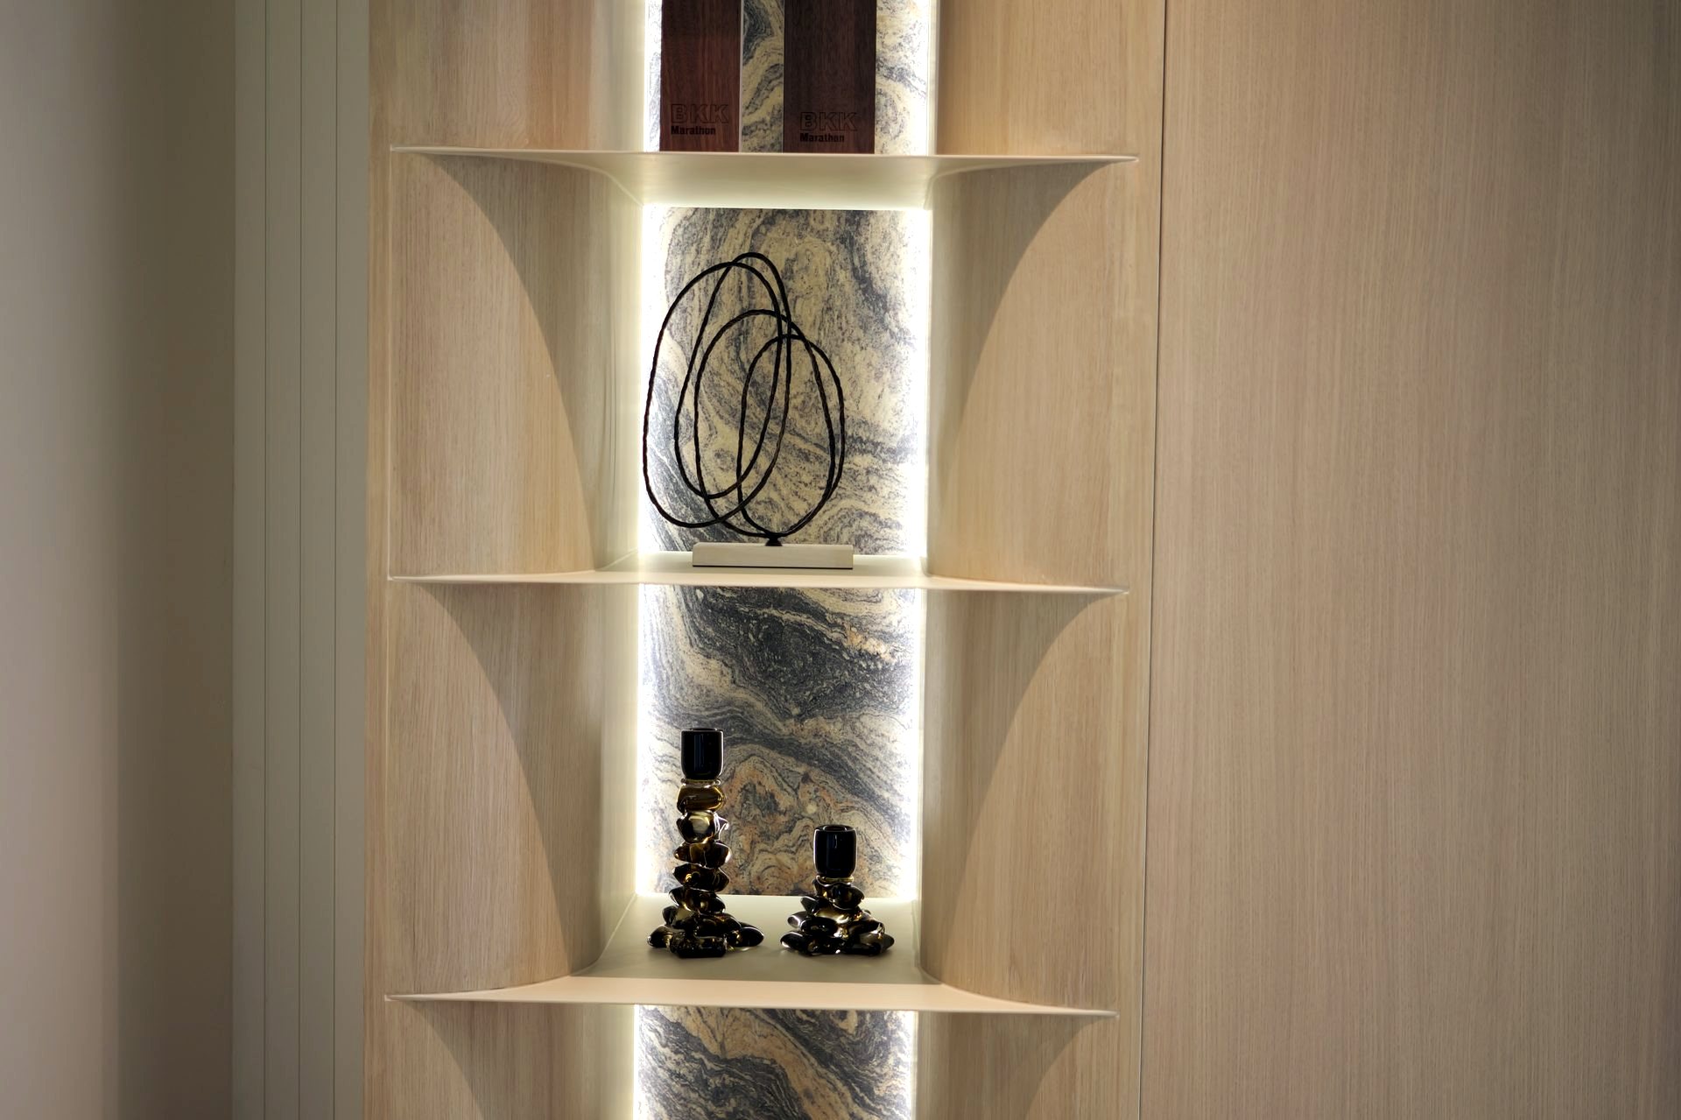
IDIN Architects
One of Thailand’s most celebrated architecture studios, internationally awarded and published, known for residences where proportion, natural light and material honesty do the talking.
At Canvas Rama 9, IDIN planned every storey around how a family actually lives and works: a reception that keeps visitors downstairs, a studio with a double-height void, and a family floor that stays private.
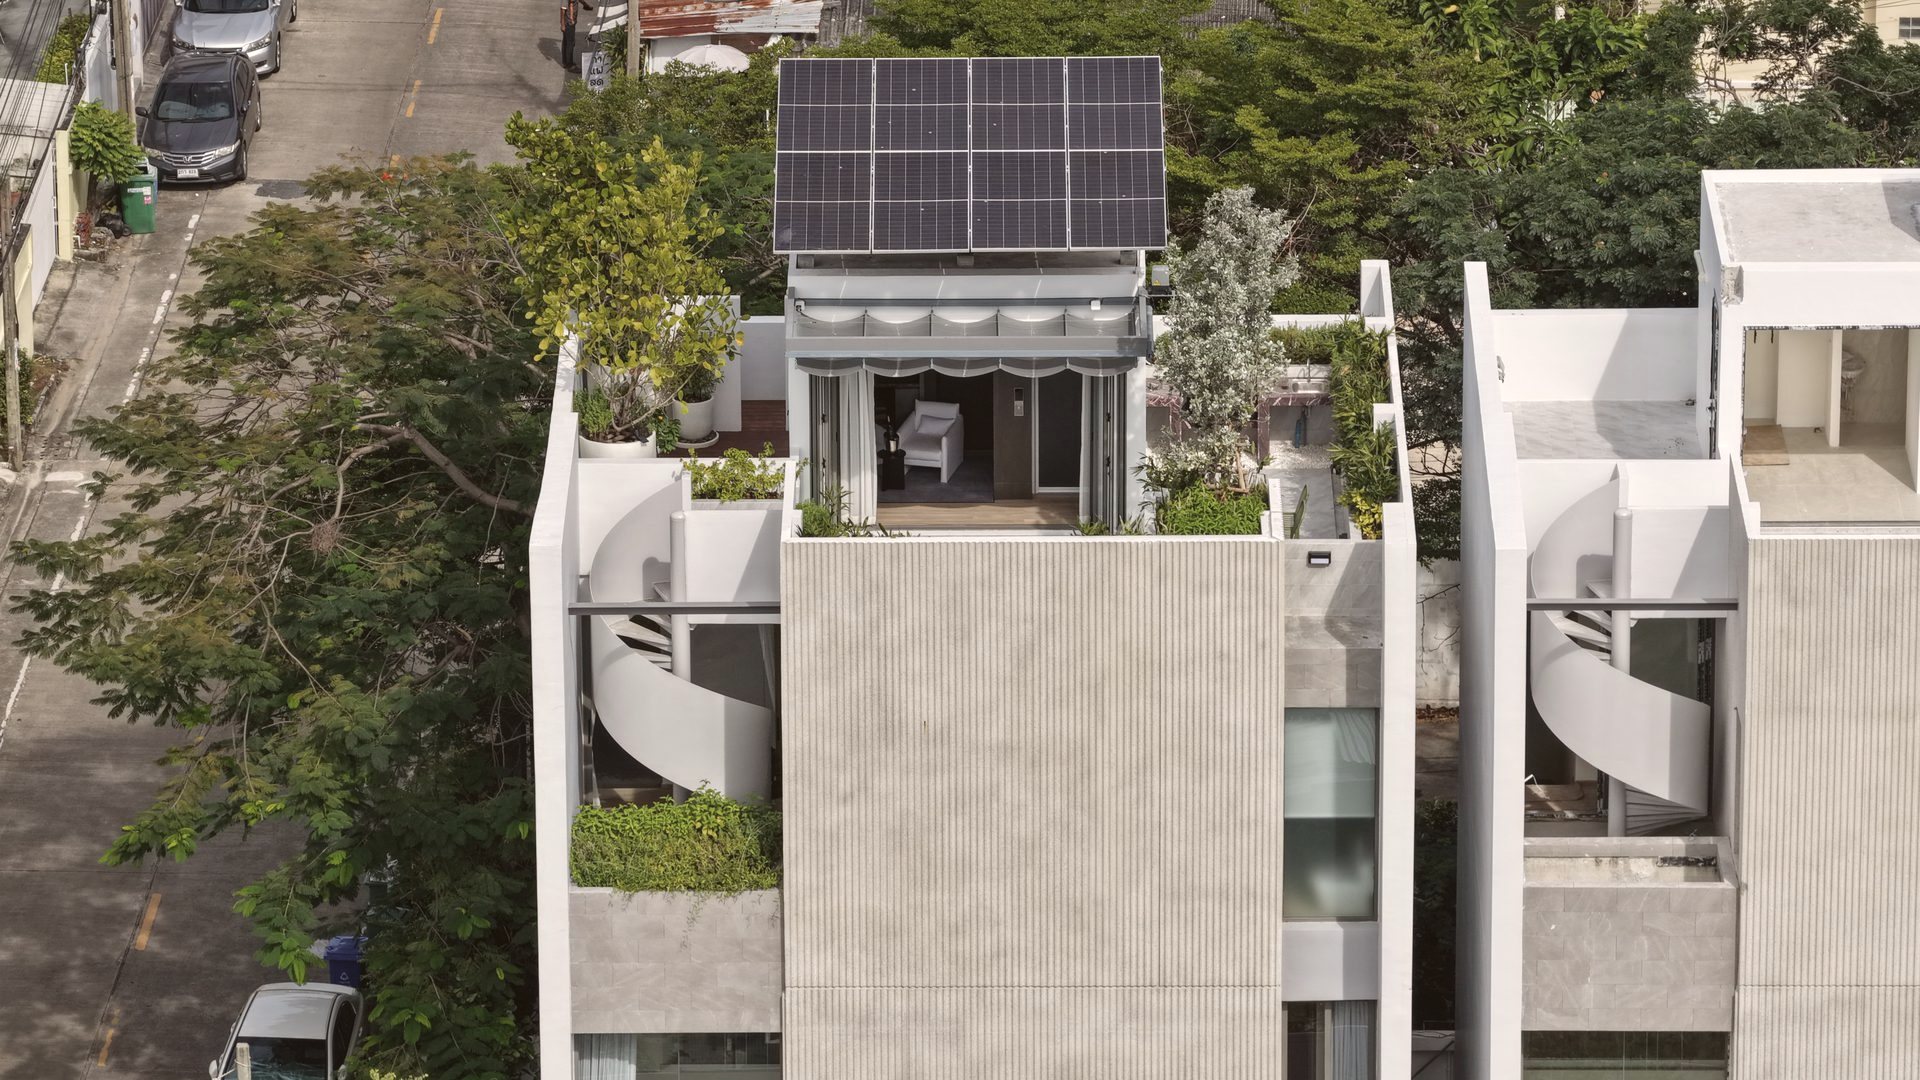
“The best office is the one you never have to leave home for, and the best home is the one that lets you close the door on work.”
The Address
The Residence
Private Viewing
Canvas Rama 9 is a limited collection of 8 private residences. Register for project details and a private viewing of the reception, the studio and the family floors.
Register your interest
Receive the project brochure and book a private viewing.